




$600,000
$615,000
2.4%For more information regarding the value of a property, please contact us for a free consultation.
4 Beds
3 Baths
4,827 SqFt
SOLD DATE : 11/13/2026
Key Details
Sold Price $600,000
Property Type Single Family Home
Sub Type Single Family Residence
Listing Status Sold
Purchase Type For Sale
Square Footage 4,827 sqft
Price per Sqft $124
Subdivision Woods At Traders Point
MLS Listing ID 22123411
Sold Date 11/13/26
Bedrooms 4
Full Baths 3
HOA Fees $64/ann
HOA Y/N Yes
Year Built 2017
Tax Year 2025
Lot Size 9,583 Sqft
Acres 0.22
Property Sub-Type Single Family Residence
Property Description
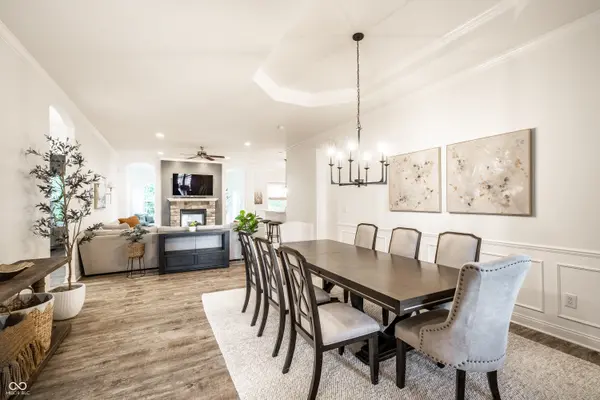
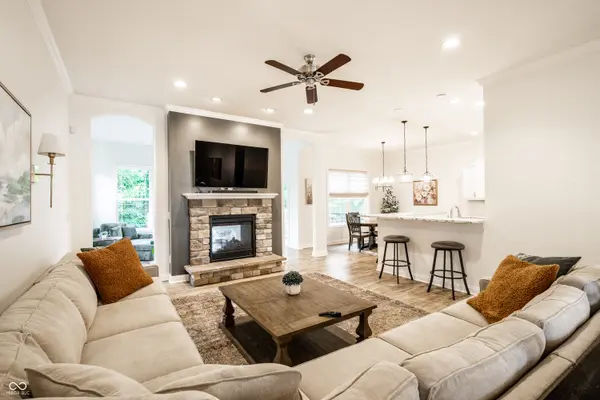
Be impressed from the moment you step inside this beautifully designed 2017-built home, tucked away on a quiet cul-de-sac with easy access to a nearby walking trail. Offering 4 bedrooms, 3 full baths and a 3-car garage, this spacious open-concept home combines comfortable everyday living with exceptional entertaining space. The heart of the home features granite countertops, stainless steel appliances, an apron-front sink and an oversized dining area with plenty of room for family and friends. The inviting hearth room flows into a beautiful sunroom filled with natural light-the perfect place for morning coffee, a favorite book or simply relaxing. Step outside and enjoy the large composite deck and private outdoor space. The impressive primary suite offers a tray ceiling, abundant natural light, large vanity, oversized walk-in double shower and generous walk-in closet. Large closets throughout, a convenient mudroom/laundry combination and abundant storage make this home as functional as it is beautiful. The fully finished 3-car garage features durable epoxy flooring for a polished finishing touch. The finished basement is an entertainer's dream and offers incredible flexibility! A full second kitchen, bedroom and full bath create an ideal private space for overnight guests or extended stays. There's room for everyone with separate areas for games, exercise, play and media, plus plenty of natural light and an exceptionally large storage area. Conveniently located near Eagle Creek Park, shopping, dining and everyday amenities, with Downtown Indianapolis just minutes away. Spacious, bright and versatile with room to gather, entertain, work, play and relax-this is a home designed to be enjoyed! Shedule your private tour today!
Location
State IN
County Marion
Rooms
Basement Ceiling - 9+ feet, Apartment, Daylight, Finished, Finished Ceiling, Finished Walls, Full, Storage Space
Main Level Bedrooms 3
Kitchen Kitchen Updated
Interior
Interior Features Attic Access, Bath Sinks Double Main, Breakfast Bar, Tray Ceiling(s), Entrance Foyer, Paddle Fan, Eat-in Kitchen, Pantry, Walk-In Closet(s), Wet Bar
Heating Zoned, Electric, Forced Air
Cooling Central Air
Fireplaces Number 1
Fireplaces Type Two Sided, Family Room, Blower Fan
Equipment Irrigation Equipment, Smoke Alarm, Sump Pump
Fireplace Y
Appliance Dishwasher, Dryer, Disposal, Microwave, Electric Oven, Refrigerator, Bar Fridge, Washer, Water Heater, Water Softener Owned
Exterior
Exterior Feature Gutter Guards, Sprinkler System
Garage Spaces 3.0
Utilities Available Cable Available, Electricity Connected, Sewer Connected, Water Connected
View Y/N false
Water Access Desc Public
Building
Story One
Foundation Concrete Perimeter, Block, Full
Water Public
Architectural Style Ranch
Structure Type Brick,Cement Siding
New Construction false
Schools
Middle Schools Pike Central Middle School
High Schools Pike Central High School
School District Pike County School Corp
Others
HOA Fee Include Association Home Owners,Entrance Common,Insurance,Maintenance,Nature Area,Management,Walking Trails
Ownership Mandatory Fee
Read Less Info
Want to know what your home might be worth? Contact us for a FREE valuation!

Our team is ready to help you sell your home for the highest possible price ASAP

© 2026 All listing information is courtesy of MIBOR Broker Listing Cooperative(R) as distributed by MLS Grid. All rights reserved.
Nearby Locations
GET MORE INFORMATION
