



$272,000
$275,000
1.1%For more information regarding the value of a property, please contact us for a free consultation.
3 Beds
2 Baths
1,618 SqFt
SOLD DATE : 11/09/2026
Key Details
Sold Price $272,000
Property Type Single Family Home
Sub Type Single Family Residence
Listing Status Sold
Purchase Type For Sale
Square Footage 1,618 sqft
Price per Sqft $168
Subdivision Cheyne Walk
MLS Listing ID 22125914
Sold Date 11/09/26
Bedrooms 3
Full Baths 2
HOA Y/N No
Year Built 2018
Tax Year 2025
Lot Size 10,454 Sqft
Acres 0.24
Property Sub-Type Single Family Residence
Property Description
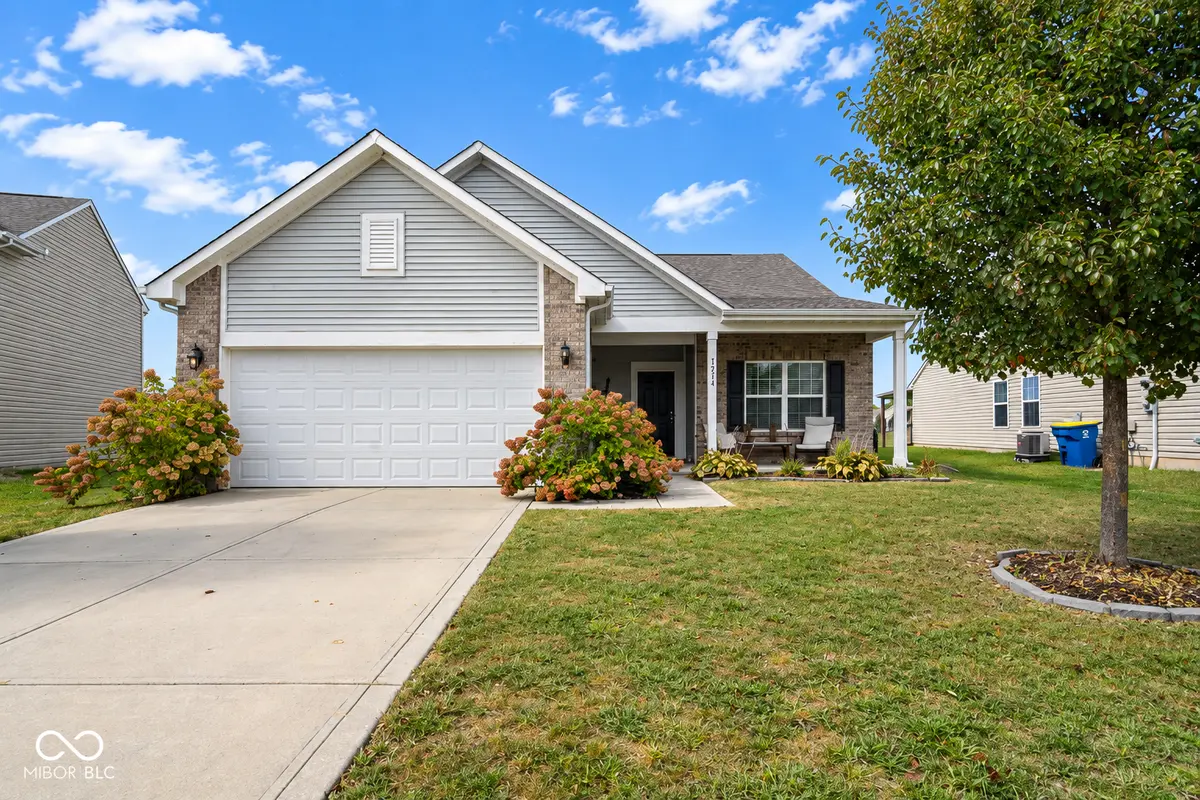
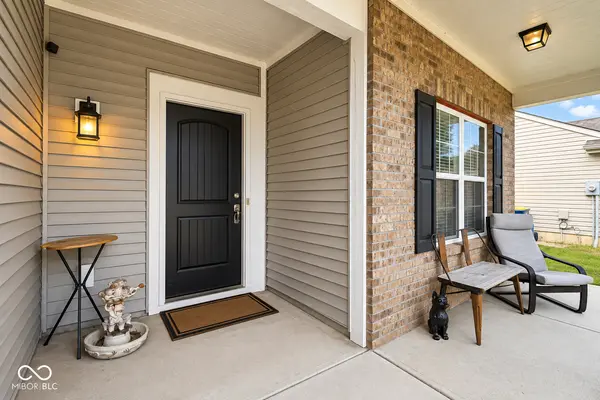
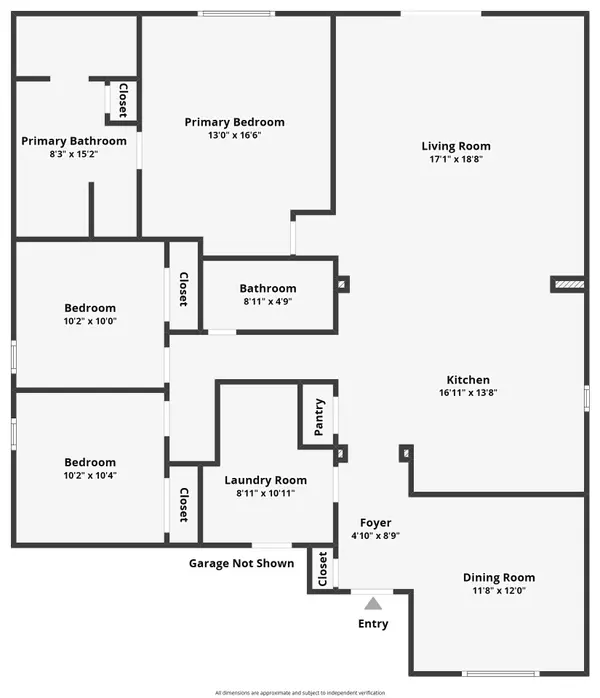
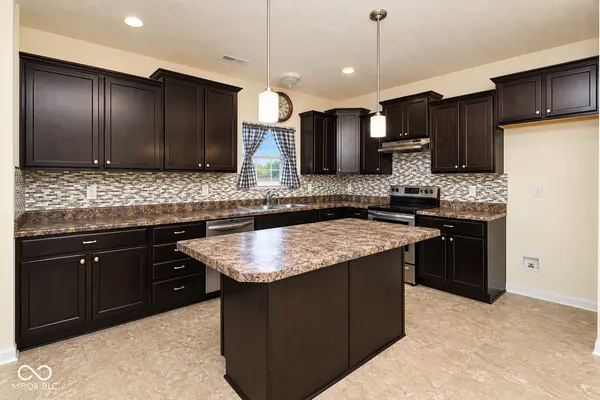
Enjoy easy one-level living in this 3-bedroom, 2-bath ranch in Perry Township! Built by Arbor Homes in 2018, this home features the popular Bradford floor plan with a split-bedroom design that provides added separation between the primary suite and secondary bedrooms. At the front of the home, a flexible space gives you options to make the floor plan work for your lifestyle-use it as a dining room, home office, second living area or whatever fits your needs. Brand-new carpet was installed just before listing in this flex space and the primary bedroom, while both secondary bedrooms feature LVP flooring. The kitchen is designed with everyday function in mind, offering a center island, plenty of long counter space and a full-size pantry for extra storage. The low-level entry means there is very little step up or down throughout the home, adding to the convenience of true ranch-style living. The setting is another standout! Enjoy your covered front porch with a neighborhood common area directly across the street instead of another home, plus a peaceful pond view from the property. With three bedrooms, two full baths, a split-bedroom floor plan, flexible living space, functional kitchen and a setting that offers a little more breathing room, this Perry Township ranch is ready for its next owner!
Location
State IN
County Marion
Rooms
Main Level Bedrooms 3
Kitchen Kitchen Some Updates
Interior
Interior Features Attic Access, Bath Sinks Double Main, Breakfast Bar, High Ceilings, Kitchen Island, Hi-Speed Internet Availbl, Wired for Data, Pantry, Walk-In Closet(s), Wood Work Painted
Heating Forced Air
Cooling Central Air
Fireplace N
Appliance Dishwasher, ENERGY STAR Qualified Water Heater, Disposal, Electric Oven, Range Hood
Exterior
Garage Spaces 2.0
Utilities Available Sewer Connected, Water Connected
View Y/N true
Water Access Desc Public
View Pond, Neighborhood, Water
Building
Story One
Foundation Slab
Water Public
Architectural Style Ranch
Structure Type Brick,Vinyl With Brick
New Construction false
Schools
Middle Schools Perry Meridian Middle School
High Schools Perry Meridian High School
School District Perry Township Schools
Read Less Info
Want to know what your home might be worth? Contact us for a FREE valuation!

Our team is ready to help you sell your home for the highest possible price ASAP

© 2026 All listing information is courtesy of MIBOR Broker Listing Cooperative(R) as distributed by MLS Grid. All rights reserved.
Nearby Locations
GET MORE INFORMATION
