




$293,500
$299,999
2.2%For more information regarding the value of a property, please contact us for a free consultation.
4 Beds
3 Baths
2,844 SqFt
SOLD DATE : 11/12/2026
Key Details
Sold Price $293,500
Property Type Single Family Home
Sub Type Single Family Residence
Listing Status Sold
Purchase Type For Sale
Square Footage 2,844 sqft
Price per Sqft $103
Subdivision Van Buskirk Heights
MLS Listing ID 22126363
Sold Date 11/12/26
Bedrooms 4
Full Baths 2
Half Baths 1
HOA Y/N No
Year Built 1968
Tax Year 2025
Lot Size 0.320 Acres
Acres 0.32
Property Sub-Type Single Family Residence
Property Description
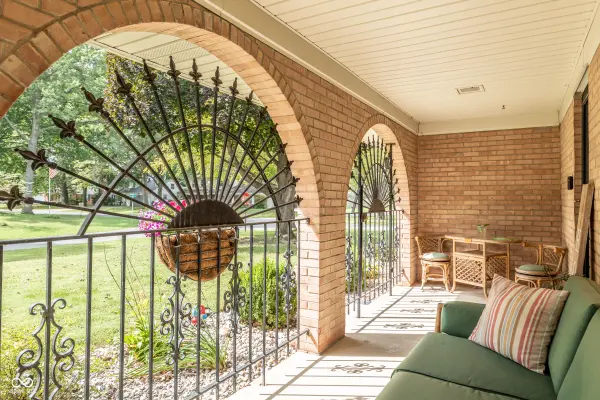
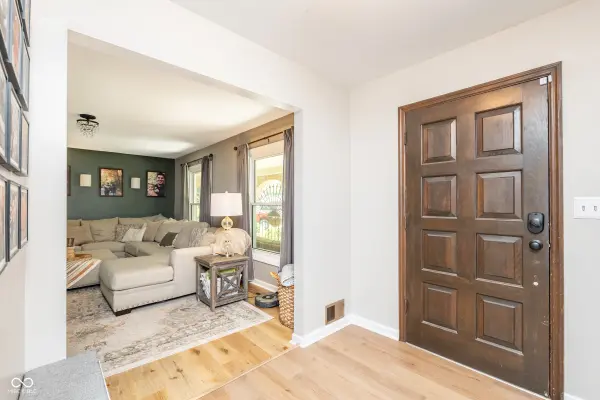
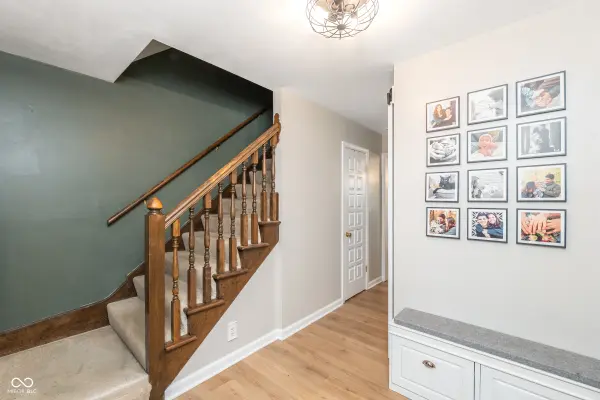
Welcome home to 1916 Hillcrest Ave! This spacious 4-bedroom, 2.5-bath home offers plenty of room to spread out with 2,844 square feet of living space. The main level provides a comfortable layout for everyday living, with a welcoming living room, a large kitchen, and plenty of space for both family and entertaining. The home has a great mix of charm and modern updates, with the kitchen and bathrooms having been thoughtfully improved over the years. The living room features beautiful wood flooring and a masonry fireplace that adds character and warmth to the space. Upstairs, you'll find four bedrooms, including a comfortable primary suite with an updated bathroom. Outside, the fenced-in yard provides a great space for kids, pets, entertaining, or simply enjoying some time outdoors. The attached garage adds convenient storage and parking, while the mature setting gives the property a welcoming feel. And perhaps best of all, many of the expensive projects have already been taken care of! The windows, sewer line, water heater, garage door, and other major items have all been updated, giving the next owner added peace of mind. To make the move even sweeter, the seller is offering $2,500 in seller concessions at closing! If you're looking for a home with plenty of space, a great layout, character, and a long list of improvements already completed, 1916 Hillcrest Ave is worth a look!
Location
State IN
County Madison
Rooms
Kitchen Kitchen Updated
Interior
Interior Features Attic Access, Built-in Features, Eat-in Kitchen, Pantry, Walk-In Closet(s)
Heating Forced Air, Natural Gas
Cooling Central Air
Flooring Hardwood
Fireplaces Number 1
Fireplaces Type Family Room
Equipment Smoke Alarm
Fireplace Y
Appliance Dishwasher, Electric Oven, Refrigerator, Gas Water Heater
Exterior
Exterior Feature Storage
Garage Spaces 2.0
Water Access Desc Public
Building
Story Two
Foundation Crawl Space
Water Public
Architectural Style Traditional
Structure Type Brick,Vinyl Siding
New Construction false
Schools
Middle Schools Highland Middle School
High Schools Anderson High School
School District Anderson Community School Corp
Read Less Info
Want to know what your home might be worth? Contact us for a FREE valuation!

Our team is ready to help you sell your home for the highest possible price ASAP

© 2026 All listing information is courtesy of MIBOR Broker Listing Cooperative(R) as distributed by MLS Grid. All rights reserved.
Nearby Locations
GET MORE INFORMATION
