




$735,000
$730,000
0.7%For more information regarding the value of a property, please contact us for a free consultation.
4 Beds
5 Baths
5,610 SqFt
SOLD DATE : 11/20/2026
Key Details
Sold Price $735,000
Property Type Single Family Home
Sub Type Single Family Residence
Listing Status Sold
Purchase Type For Sale
Square Footage 5,610 sqft
Price per Sqft $131
Subdivision Meadowlands At Viking Meadow
MLS Listing ID 22124568
Sold Date 11/20/26
Bedrooms 4
Full Baths 4
Half Baths 1
HOA Fees $100/mo
HOA Y/N Yes
Year Built 2013
Tax Year 2025
Lot Size 10,890 Sqft
Acres 0.25
Property Sub-Type Single Family Residence
Property Description
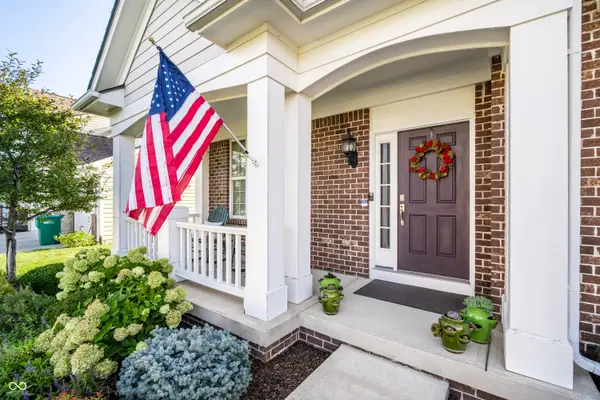
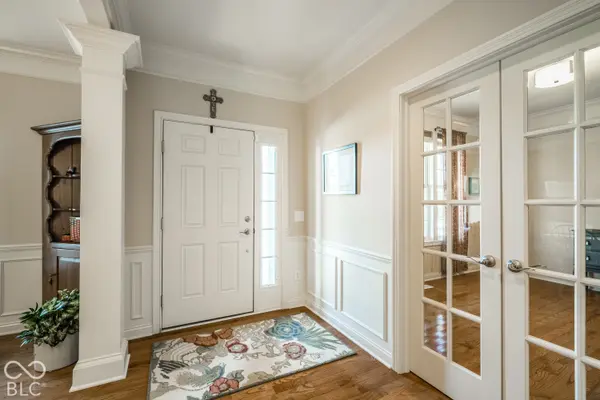
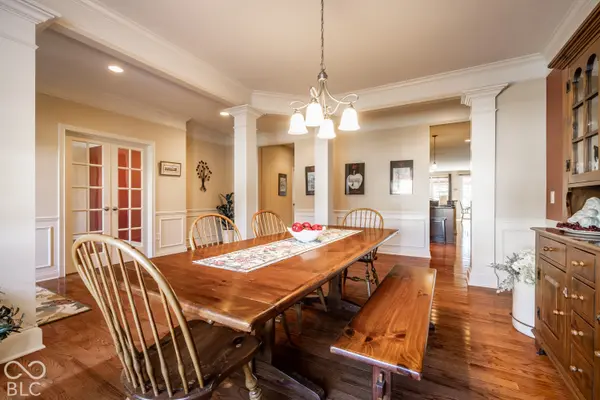
When this home was built, it's hard to imagine an upgrade that wasn't selected! This beautifully appointed ranch in Meadowlands at Viking Meadows combines thoughtful design, exceptional finishes, and an active lifestyle with direct access to the Monon Trail. The main level features 9' ceilings, a spacious kitchen with timeless cabinetry, tiled backsplash, granite counters, and double ovens. The formal dining room, home office, half bath, and relaxing family room open to a stamped-concrete patio with pergola and water feature. The primary suite offers an expansive bath with heated floors and walk-in closet, while BOTH guest bedrooms feature ensuite full baths! The full basement adds a fourth bedroom, full bath, and family room, plus two large unfinished rooms for storage and utilities. Viking Meadows adds even more to the lifestyle with a clubhouse, fitness center, indoor and outdoor basketball courts, tennis courts, community pool, playgrounds, parks and walking trails, plus direct access to the Monon Trail. With 4 bedrooms, 4.5 baths, a 3-car garage, and incredible outdoor space, this is a home designed for enjoying both the comforts of home and everything Viking Meadows has to offer.
Location
State IN
County Hamilton
Rooms
Basement Ceiling - 9+ feet, Partially Finished
Main Level Bedrooms 3
Interior
Interior Features Breakfast Bar, High Ceilings, Kitchen Island, Pantry, Walk-In Closet(s)
Heating Forced Air, Natural Gas
Cooling Central Air
Flooring Hardwood
Fireplaces Number 1
Fireplaces Type Gas Log, Great Room
Equipment Radon System, Smoke Alarm, Sump Pump w/Backup
Fireplace Y
Appliance Electric Cooktop, Dishwasher, Disposal, Gas Water Heater, MicroHood, Oven, Double Oven, Convection Oven, Refrigerator, Water Softener Owned
Exterior
Exterior Feature Sprinkler System, Water Feature Fountain
Garage Spaces 3.0
Utilities Available Cable Available, Natural Gas Connected
View Y/N false
Water Access Desc Public
Building
Story One
Foundation Concrete Perimeter
Water Public
Architectural Style Ranch
Structure Type Brick,Cement Siding
New Construction false
Schools
School District Westfield-Washington Schools
Others
HOA Fee Include Clubhouse,Exercise Room,Maintenance,ParkPlayground,Pickleball Court,Tennis Court(s),Walking Trails
Ownership Mandatory Fee
Read Less Info
Want to know what your home might be worth? Contact us for a FREE valuation!

Our team is ready to help you sell your home for the highest possible price ASAP

© 2026 All listing information is courtesy of MIBOR Broker Listing Cooperative(R) as distributed by MLS Grid. All rights reserved.
Nearby Locations
GET MORE INFORMATION
