



$237,500
$250,000
5.0%For more information regarding the value of a property, please contact us for a free consultation.
4 Beds
2 Baths
1,520 SqFt
SOLD DATE : 11/13/2026
Key Details
Sold Price $237,500
Property Type Single Family Home
Sub Type Single Family Residence
Listing Status Sold
Purchase Type For Sale
Square Footage 1,520 sqft
Price per Sqft $156
Subdivision No Subdivision
MLS Listing ID 22125332
Sold Date 11/13/26
Bedrooms 4
Full Baths 2
HOA Y/N No
Year Built 1955
Tax Year 2025
Lot Size 6,534 Sqft
Acres 0.15
Property Sub-Type Single Family Residence
Property Description
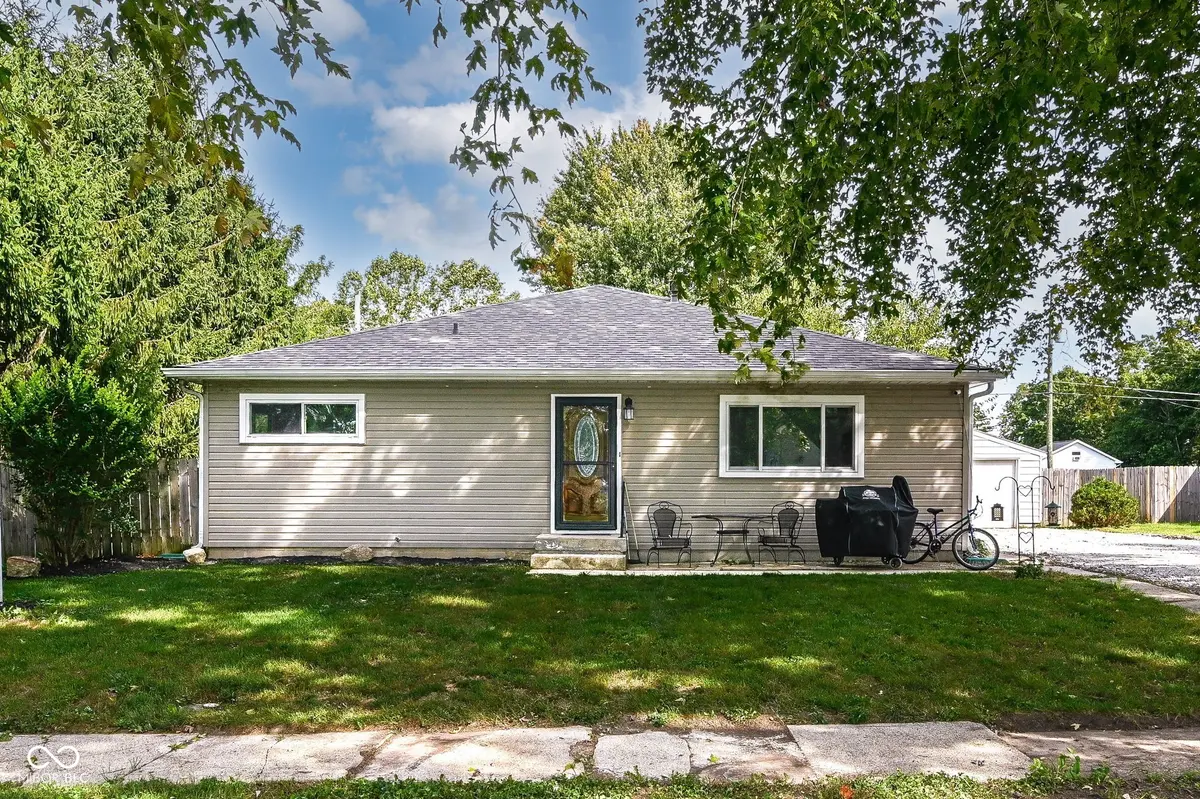
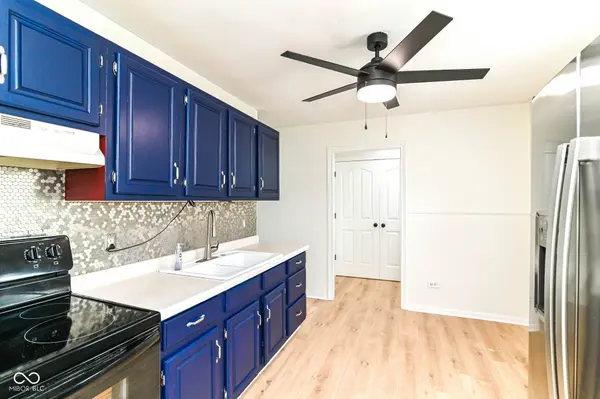
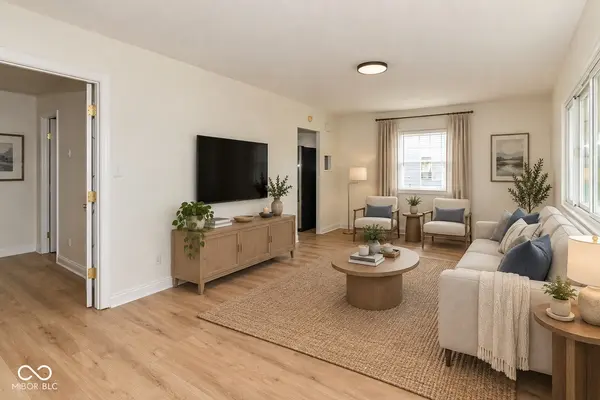
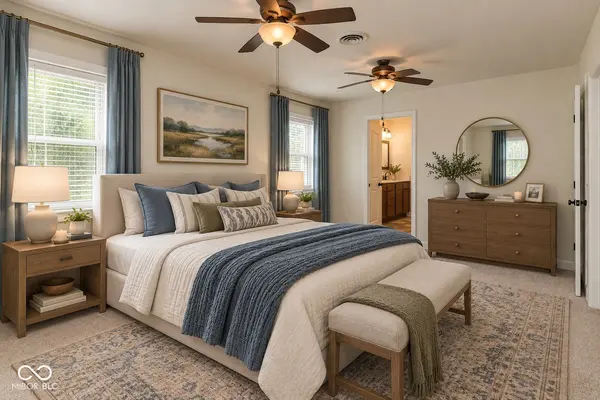
Welcome to this 4-bedroom, 2-bath ranch in Arcadia offering 1,520 square feet of comfortable single-level living. This home has a brand new roof, a fresh remodel, and new paint and carpet throughout the home.The bright interior features wood-look flooring through the main living areas, neutral finishes, and plenty of natural light. The spacious living room provides plenty of room to relax, while the separate dining area offers a dedicated space for meals and gatherings. The kitchen has character with its decorative tile backsplash, ample cabinetry, and counter space. The primary bedroom features a walk-in closet and private bath with double sinks and a full shower. Three additional bedrooms and a second full bath provide flexibility throughout the home. Step outside to a large fenced backyard with mature trees, an outdoor fire pit, and a storage shed. The detached 2-car garage provides convenient parking and additional storage space. With four bedrooms, two full baths, comfortable living spaces, and a generous backyard, this Arcadia ranch offers plenty of room both inside and out.
Location
State IN
County Hamilton
Rooms
Main Level Bedrooms 4
Kitchen Kitchen Galley
Interior
Interior Features Attic Access, Hi-Speed Internet Availbl, Bath Sinks Double Main
Heating Forced Air, Natural Gas
Cooling Central Air
Equipment Smoke Alarm, Sump Pump, Satellite Dish
Fireplace Y
Appliance Electric Oven, Refrigerator, Gas Water Heater, Range Hood
Exterior
Exterior Feature Storage Shed
Garage Spaces 2.0
Utilities Available Cable Available, Natural Gas Connected
View Y/N true
Water Access Desc Public
View Trees/Woods
Building
Story One
Foundation Block
Water Public
Architectural Style Ranch, Traditional
Structure Type Vinyl Siding
New Construction false
Schools
Elementary Schools Hamilton Heights Elementary School
Middle Schools Hamilton Heights Middle School
High Schools Hamilton Heights High School
School District Hamilton Heights School Corp
Read Less Info
Want to know what your home might be worth? Contact us for a FREE valuation!

Our team is ready to help you sell your home for the highest possible price ASAP

© 2026 All listing information is courtesy of MIBOR Broker Listing Cooperative(R) as distributed by MLS Grid. All rights reserved.
Nearby Locations
GET MORE INFORMATION
